
Licensed · B — General Building
Kitchen Remodeling
A kitchen remodel touches almost every trade in the house — cabinets, counters, plumbing, electrical, flooring and finish work all have to land in the right order. Because we hold the plumbing licence as well as the general building licence, the sink relocation, the gas line and the dishwasher hookup are done by our own crew, not handed off. We plan the whole sequence before demolition starts, so you know what is happening in your home each week and what it costs.
Scope
What the work involves
Layout and planning
We start with how you use the room: where you prep, where people gather, what never worked in the old layout. That drives cabinet runs, appliance placement and island size before anything is ordered.
Cabinetry and counters
Refacing where the boxes are sound, full replacement where they are not. We walk you through door styles, hardware and counter materials with the price difference in front of you.
Plumbing, gas and appliance hookups
Moving a sink, adding an island prep sink, running gas to a new range or plumbing a pot filler — all done in-house under our C-36 plumbing licence, so it is priced in the estimate, not discovered halfway through.
Flooring and finish
Flooring, backsplash, paint and trim to close the room out, with the site cleaned at the end of each working day.
Examples
The kind of work we take on
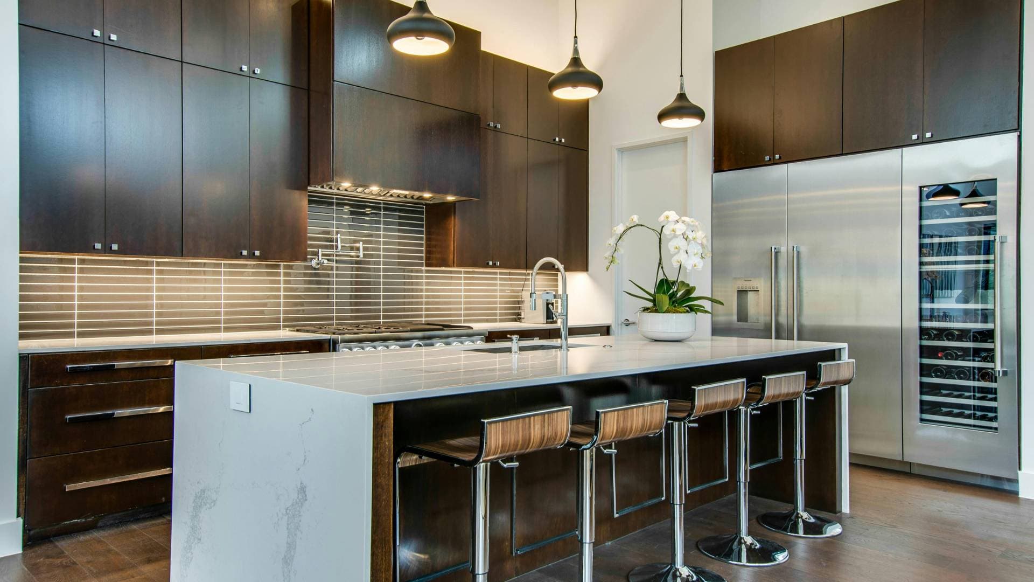
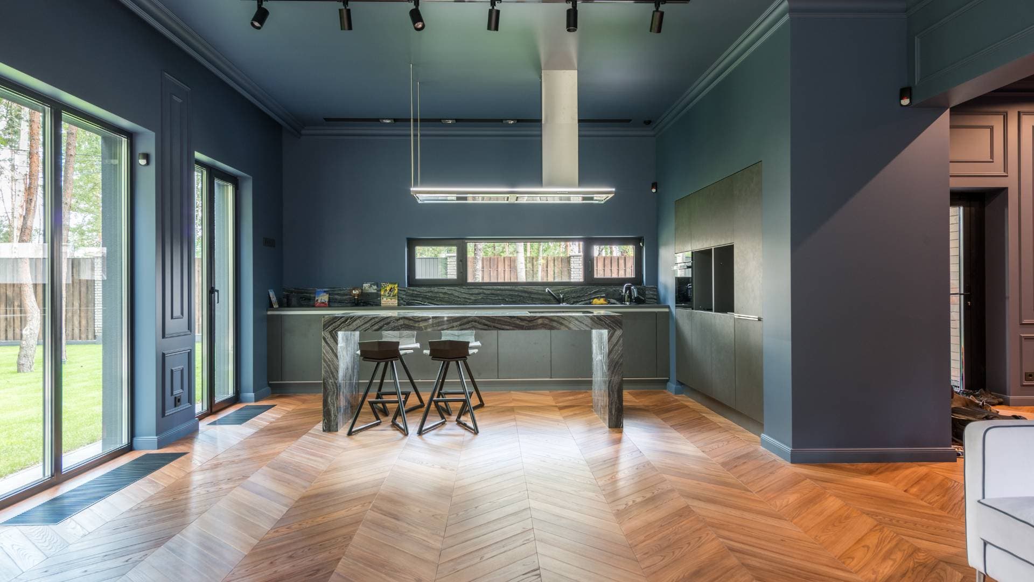
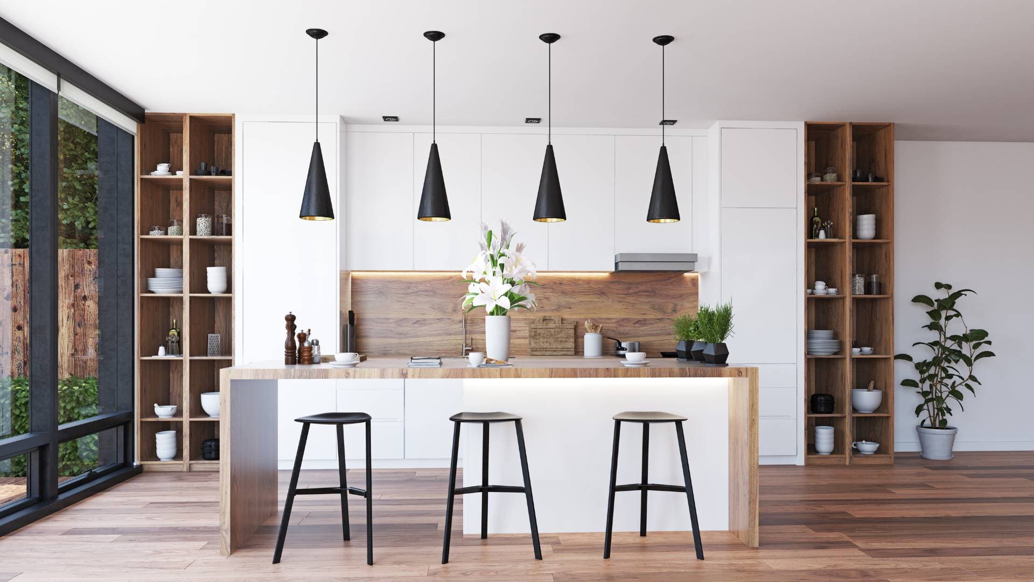
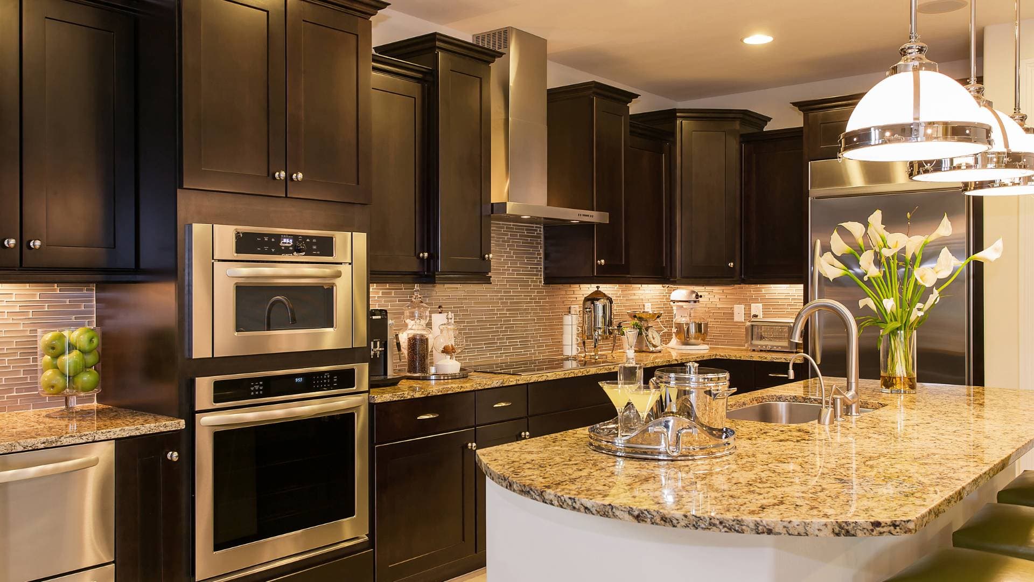
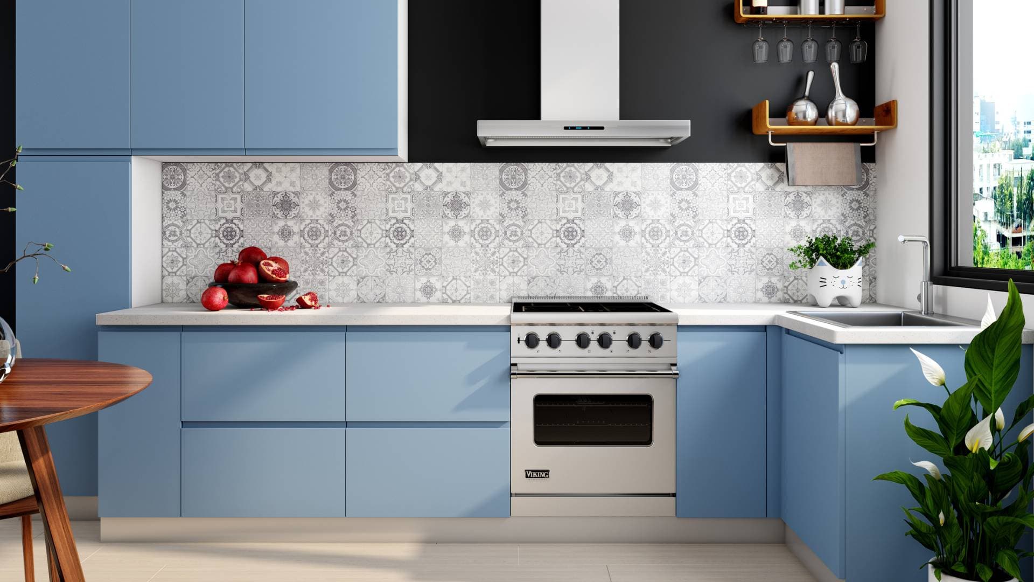
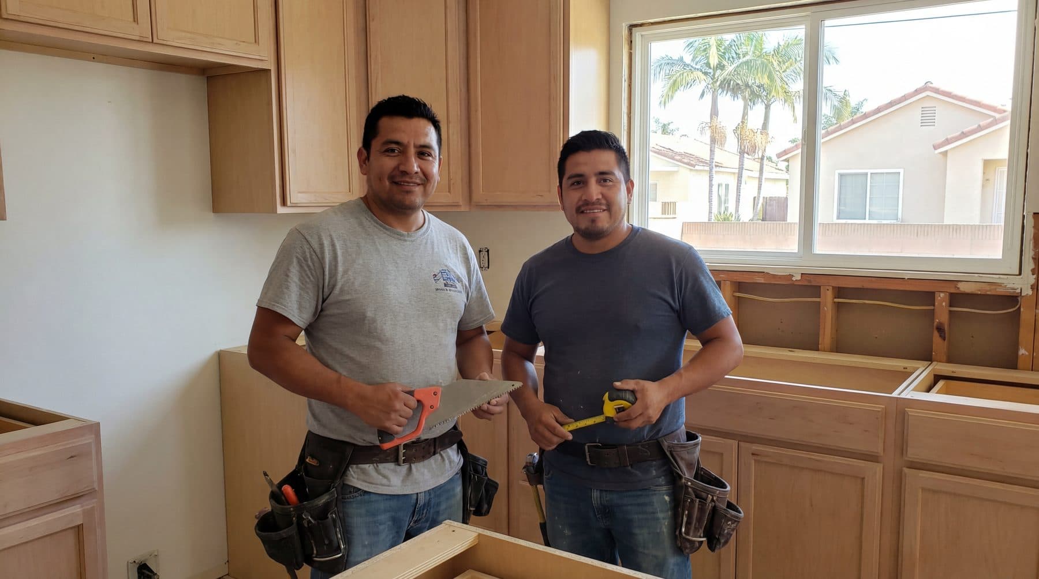
These photographs show the type of kitchen remodeling work described above.
How it works
From first call to final walkthrough
- 1
Talk it through
Tell us what you want to change. We ask the questions that decide the price before anyone comes out.
- 2
Define the scope
We measure, check what is behind the walls where we can, and put the work in writing — what is included and what is not.
- 3
Build it
A scheduled crew, a sequence you can follow, and a clean site at the end of each working day.
- 4
Final walkthrough
We walk the finished work with you and close out anything on the list before we call it done.
Questions
Before you call
Can we keep using the kitchen during the remodel?
Usually not for the full duration. We tell you at the estimate roughly how long to plan for a temporary kitchen setup, so it is not a surprise later.
Do you handle permits?
Where the work requires a permit — moving plumbing, running gas or altering electrical, for example — we say so before the contract is signed and handle the filing.
Can you work with a designer we already hired?
Yes. Bring the drawings to the estimate and we will price the scope as drawn.
Get started
Request an estimate for kitchen remodeling
Tell us the basics and we will call to fill in the details and confirm whether the project is in an area we cover.
Available in Inland Empire, CA · Los Angeles, CA · Orange County, CA · San Diego, CA · Bay Area, CA
Get your free estimate
Four quick questions · about a minute · no obligation
Step 1 of 4
Do you own the home?
Everyone on the title needs to be there for the walkthrough, so it helps to know up front.
Prefer to talk?(949) 991-8237
Also from American Innovation
Other services
B — General Building · C-36 Plumbing
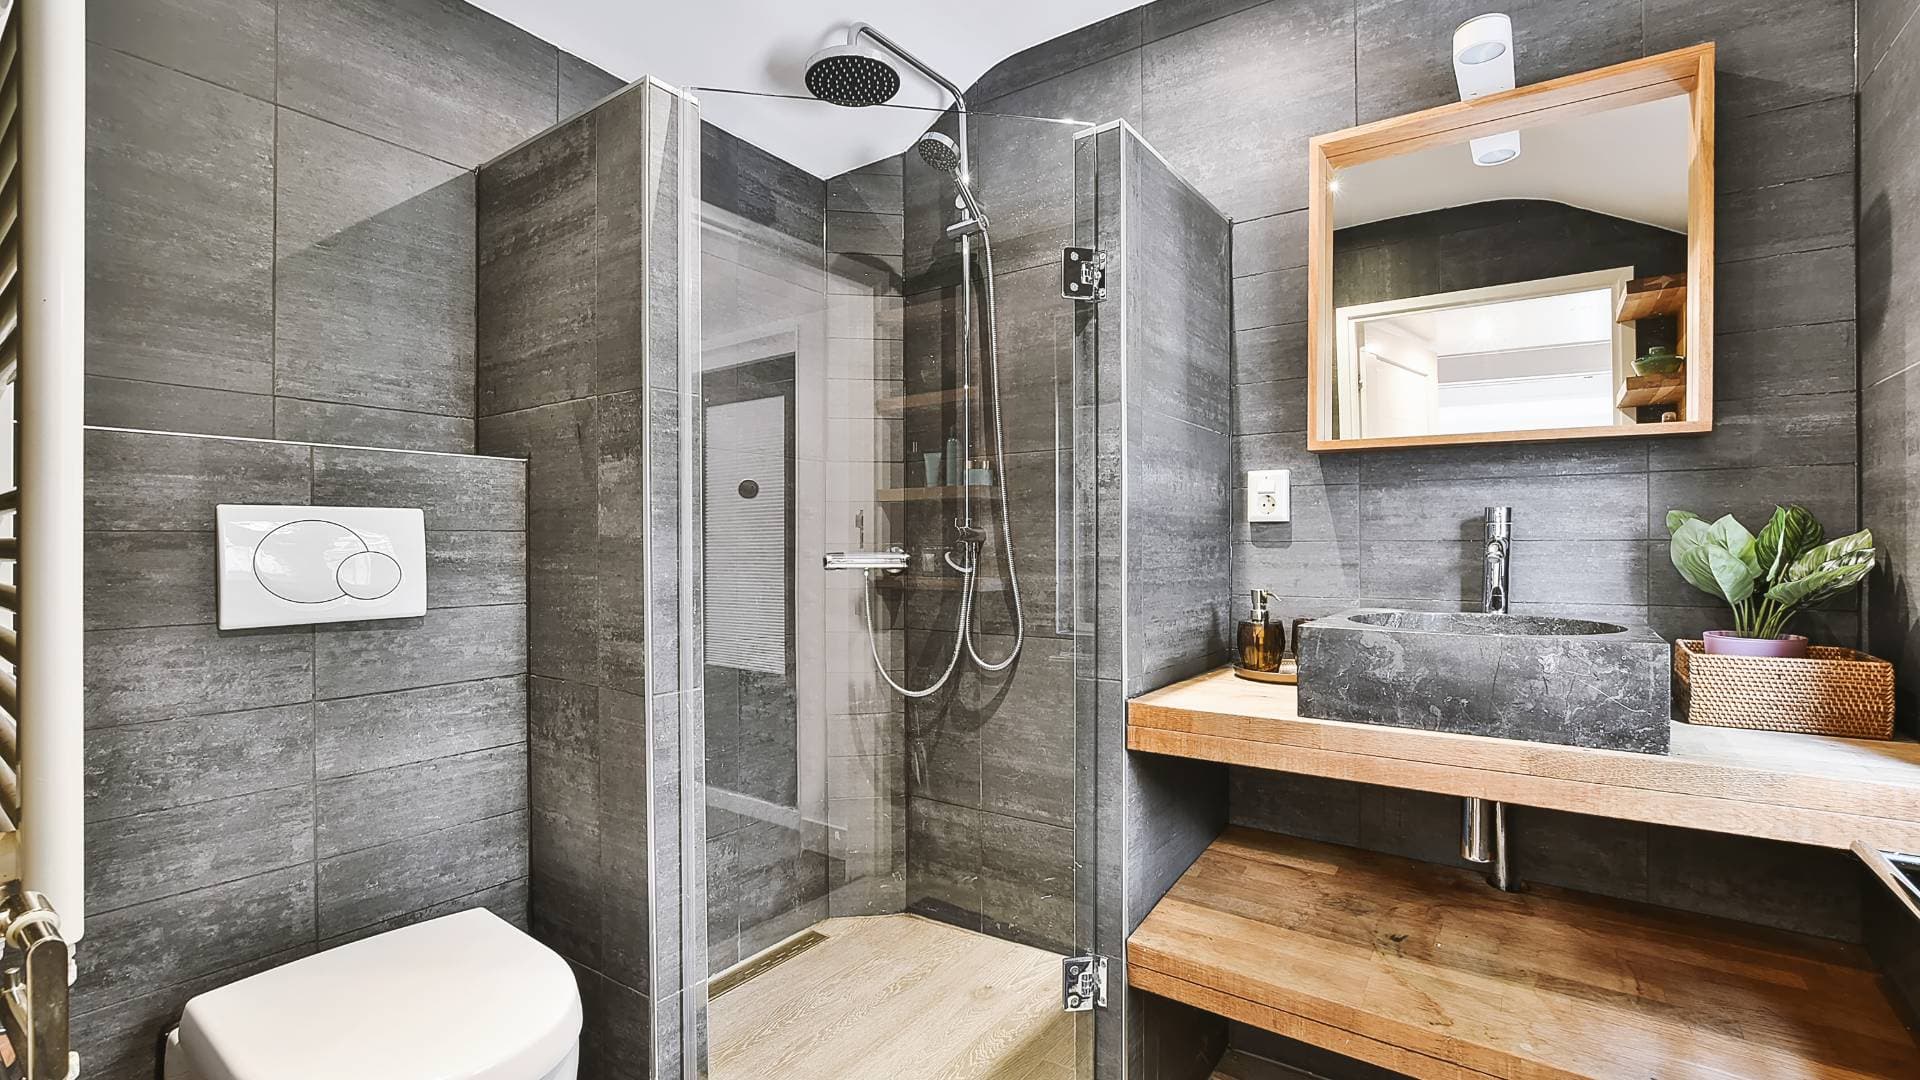
Bathroom Remodeling
- Tub, shower and pan
- Plumbing rough-in and fixtures
- Tile and stone
- Ventilation and moisture
B — General Building
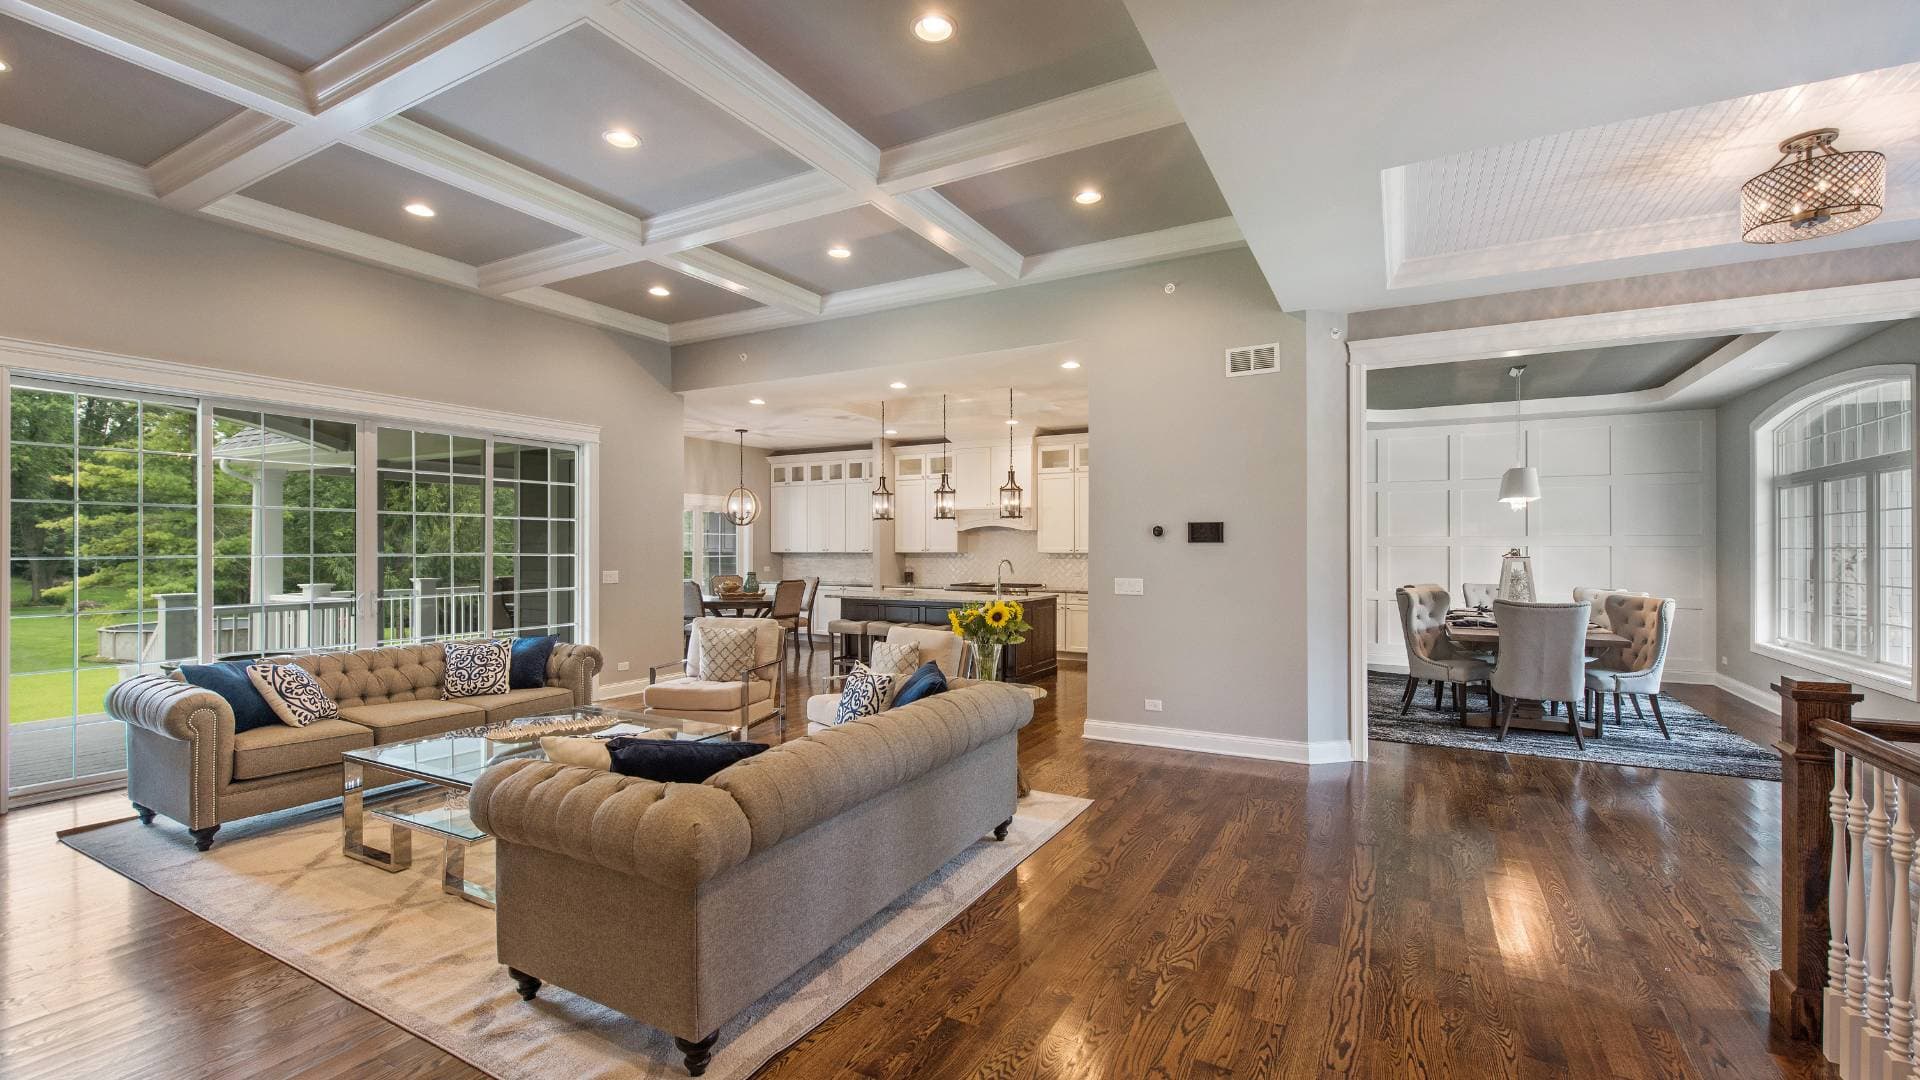
Interior Remodeling
- Flooring
- Walls and ceilings
- Opening up rooms
- Built-ins and storage

B — General Building
Window & Door Replacement
- Measuring and ordering
- Retrofit or full-frame
- Flashing and sealing
- Entry and patio doors
C-36 — Plumbing
Plumbing
- Repipes and supply lines
- Water heaters
- Drains, sewer and slab leaks
- Fixtures and gas

C-20 — Warm-Air Heating, Ventilating and Air-Conditioning
Heating & Air Conditioning
- System replacement
- Heat pumps and mini-splits
- Ductwork
- Ventilation and indoor air
C-27 — Landscaping
Landscaping
- Hardscape
- Planting, lawn and irrigation
- Outdoor living
- Grading and drainage